
BEDS4
BATHS3 full 1 partial
SQUARE FEET4,246
MLS#2629925
STATUSActive
PROPERTY TYPEResidential - Single Family
SUBDIVISIONSpring Hill Farms
SCHOOLBixby - Sch Dist
Property Description
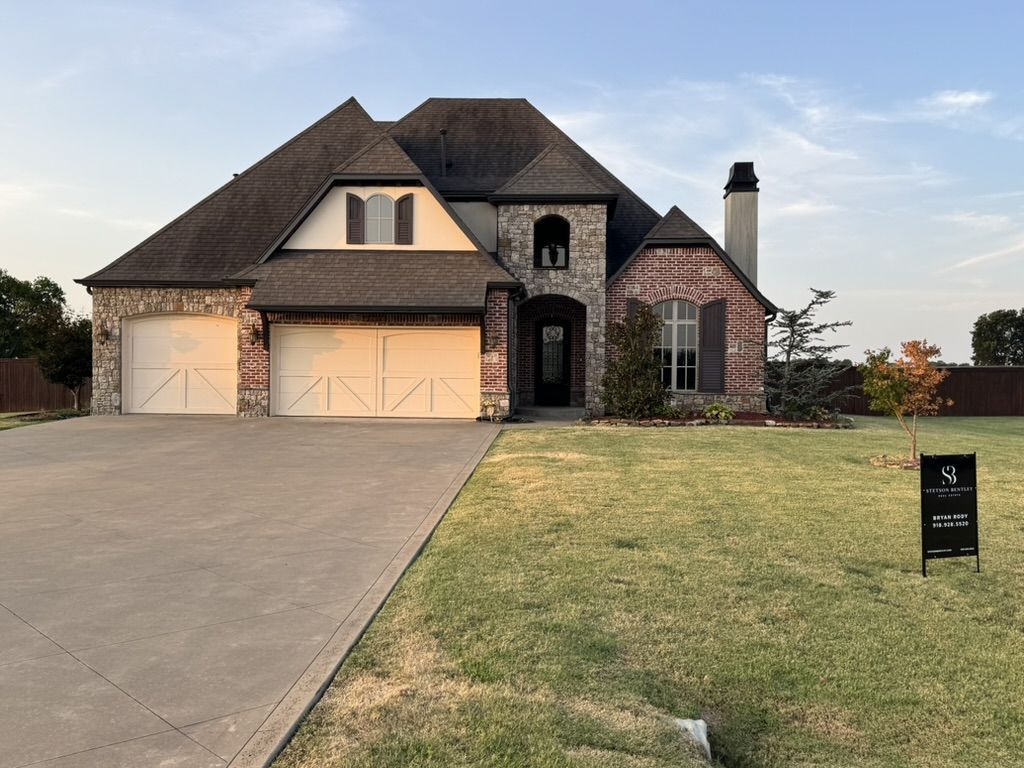
Custom Next Level Quality with Resort Style Living!!! Experience timeless architecture and exceptional indoor/outdoor lifestyle in this custom-built Archway Homes residence. Set on a private spacious property, this 4200+ square-foot open concept home offers the scale, craftsmanship, and flexibility for everyday living and entertainment with exceptional attention to detail throughout distinguishing the property from typical production-built alternatives. The 2nd Story offers a large flexible game room, a theatre room and 2 large bedrooms that share a jack and jill bathroom. Outside, enjoy a private setting with a pool with generous space for outdoor living with covered patio and no homes behind the backyard. Highlights include casement windows, 3 fireplaces, GE Profile 2 ovens plus microwave, built in refrigerator, 6 burner gas cooktop, wine room and wine fridge, air-circulator, surround sound speakers, security cameras and custom shades. Also there's a large safe room in the garage.The primary suite offers a walk-in shower,2 walk-in closets with built-ins, and private access to the pool. The property's location offers a different lifestyle from newer, more densely developed neighborhoods-more space, more privacy and a sense of separation while remaining within the broader Bixby/Tulsa area. For the buyer who values custom craftsmanship and quality, architectural character, a thoughtful timeless design and resort style living, this truly distinctive property is a opportunity worth seeing.
Property Features
Property Type: Residential - Single Family
Cooling: Central Air
Fireplaces: 3
Garage: 3 car attached
Heating: Central, Electric, Gas
Lot Size: 0.83 Acres
Roof Type: Asphalt, Fiberglass
Stories: 2.0
Taxes: $7,504
Year Built: 2013
Amenities
Attic
Central Vacuum
Granite Counters
High Ceilings
High Speed Internet
Cable TV
Wired for Data
Ceiling Fan(s)
Concrete Driveway
Sprinkler/Irrigation
Landscaping
Lighting
Rain Gutters
Feature Descriptions
Appliances: Built-In Oven, Cooktop, Double Oven, Dishwasher, Electric Water Heater, Disposal, Gas Water Heater, Microwave, Oven, Range, Refrigerator, Wine Refrigerator
Association Amenities: Other
Community Features: Gutter(s)
Days on Site: 1
Exterior: Brick Veneer, Stone Veneer, Wood Frame
Fencing: Decorative, Partial, Privacy
Fireplace: Gas Log, Gas Starter
Flooring: Carpet, Tile, Wood
HOA Fee: 400/ Annually
HOA Y/N: Yes
Lot: Corner Lot
Parcel#: 55948-73-31-08700
Parking: Attached, Garage
Parking Notes: Attached, Garage
Patio/Porch: Covered, Patio
Pool: Fiberglass, In Ground
Security: Safe Room Interior
Sewer: Septic Tank
Swimming Pool: Yes
Utilities: Cable Available, Electricity Available, Natural Gas Available, High Speed Internet Available, Water Available
Water: Public
Window: Vinyl
Local Schools
High School: Bixby
Middle School: Bixby
Elementary School: West
School District: Bixby - Sch Dist
Listed By / Shown By
Listed By
Agency Name: Stetson Bentley LLC
Shown By
Agent Name: Selah Ruffman
Agent Phone: (310) 924-4055
Agency Title: Chinowth & Cohen

Estimate Your Payment
Estimated Payment
$ 2,384.88 per month $1,555.67 Principal & Interest $625.33 Property Tax $203.88 Homeowner's InsuranceChange Payment Information
Privacy Policy / DMCA Notice / ADA Accessibility


This site is hosted, designed and copyright
© 1994 - 2026 by
Delta Media Group, Inc. -- Patent Pending --
2114 E 176th Street S | MLS# 2629925
This single family home located at 2114 E 176th Street S, Mounds, OK 74047 is currently listed for sale with an asking price of $699,000. This property was built in 2013 and has 4 bedrooms and 3 full and 1 partial baths with 4246 sq. ft. E 176th Street S is located in the Spring Hill Farms subdivision within the Bixby - Sch Dist school district. Search Spring Hill Farms real estate on sruffman.ccoklahoma.com today.