
BEDS3
BATHS2 full 1 partial
SQUARE FEET1,380
MLS#2629549
STATUSActive
PROPERTY TYPEResidential - Single Family
SUBDIVISIONAdair Co Unplatted
SCHOOLWestville - Sch Dist
Property Description
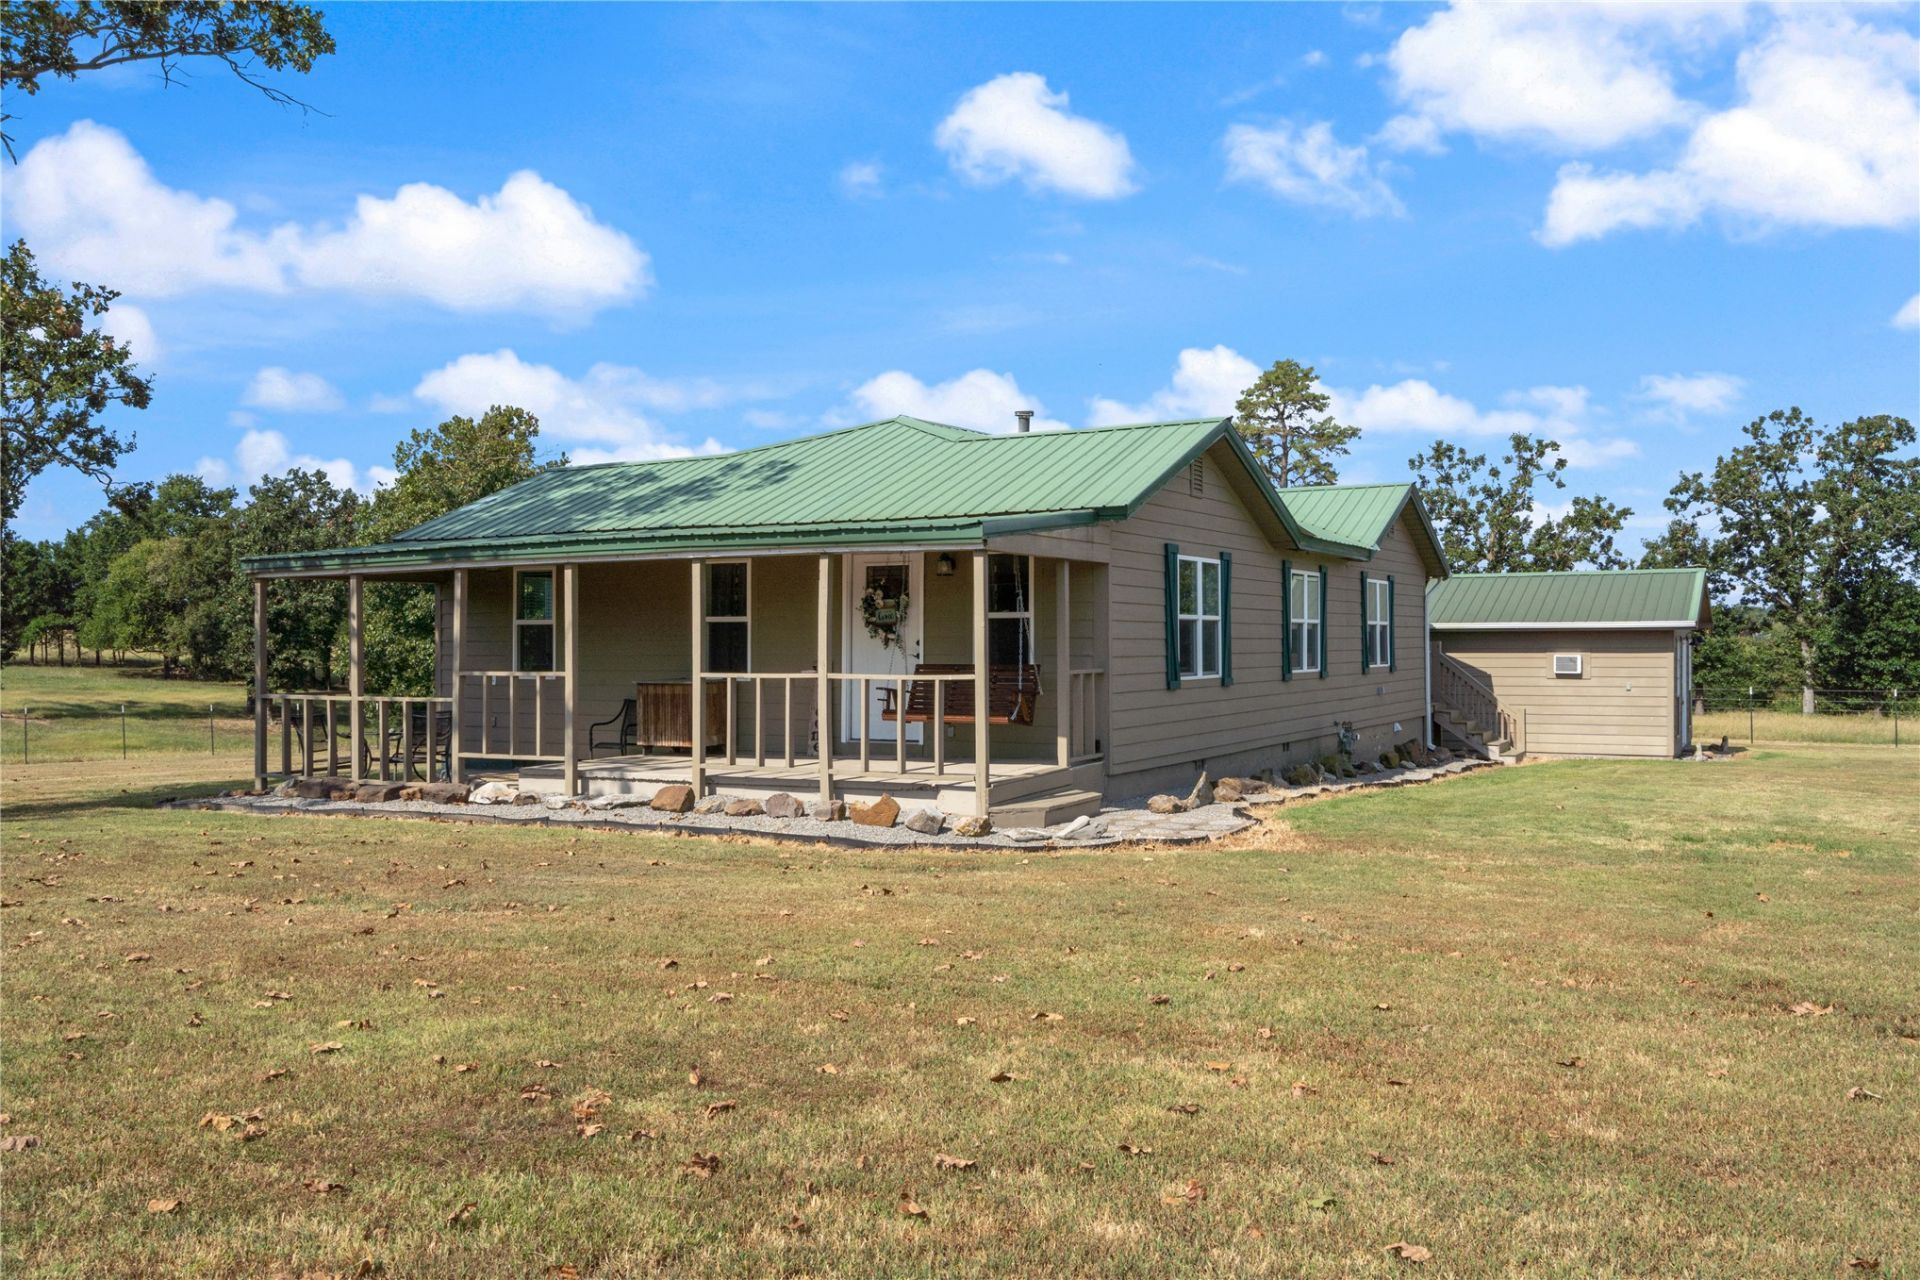
Welcome to this well-maintained 3-bedroom, 2-bath home just outside town on 5 open acres of rolling pasture with mature trees for shade. The property is fenced and cross-fenced with pipe corners, and the home features a metal roof, refinished original hardwood floors, charming original interior doors and other original touches throughout, updated windows, siding, kitchen, bathrooms, and interior finishes. Enjoy the inviting front porch, back-entry deck, large living area, office/flex room, and laundry room with a convenient mud/drop zone. Washer, dryer, and refrigerator convey. Outside, a livestock shed, metal garage for covered parking, and storage building offer excellent functionality. The accessory building includes window A/C, a half bath, and kitchen sink; all you need to do is add heat and a shower for year-round living quarters, flex space, hobbies, a small business, or studio. Paved road and nearby 62/59 junction provides convenient access to Siloam Springs, commute to NW Arkansas, Tahlequah or Stilwell.
Property Features
Property Type: Residential - Single Family
Basement: Crawl Space
Cooling: Central Air
Garage: 1
Heating: Central, Gas
Lot Size: 5.00 Acres
Roof Type: Metal
Stories: 1.0
Taxes: $860
Year Built: 1960
Amenities
Butcher Block Counters
None
Other
Gas Range Connection
None
Feature Descriptions
Appliances: Dryer, Dishwasher, Electric Water Heater, Oven, Range, Refrigerator, Washer
Days on Site: 2
Exterior: Masonite, Wood Frame
Fencing: Wire
Flooring: Tile, Vinyl, Wood
HOA Y/N: No
Laundry: Washer Hookup, Electric Dryer Hookup
Lot: Farm, Ranch
Parking: Detached, Garage
Parking Notes: Detached, Garage
Patio/Porch: Covered, Patio
Security: Storm Shelter
Sewer: Septic Tank
Utilities: Electricity Available, Natural Gas Available, Water Available
Water: Public
Window: Other
Local Schools
High School: Westville
Elementary School: Westville
School District: Westville - Sch Dist
Listed By / Shown By
Listed By
Agency Name: Heather Keenen Real Estate
Shown By
Agent Name: Selah Ruffman
Agent Phone: (310) 924-4055
Agency Title: Chinowth & Cohen

Estimate Your Payment
Estimated Payment
$ 814.25 per month $656.54 Principal & Interest $71.67 Property Tax $86.04 Homeowner's InsuranceChange Payment Information
Privacy Policy / DMCA Notice / ADA Accessibility


This site is hosted, designed and copyright
© 1994 - 2026 by
Delta Media Group, Inc. -- Patent Pending --
472476 Hwy 62 | MLS# 2629549
This single family home located at 472476 Hwy 62 , Westville, OK 74965 is currently listed for sale with an asking price of $295,000. This property was built in 1960 and has 3 bedrooms and 2 full and 1 partial baths with 1380 sq. ft. Hwy 62 is located in the Adair Co Unplatted subdivision within the Westville - Sch Dist school district. Search Adair Co Unplatted real estate on sruffman.ccoklahoma.com today.